

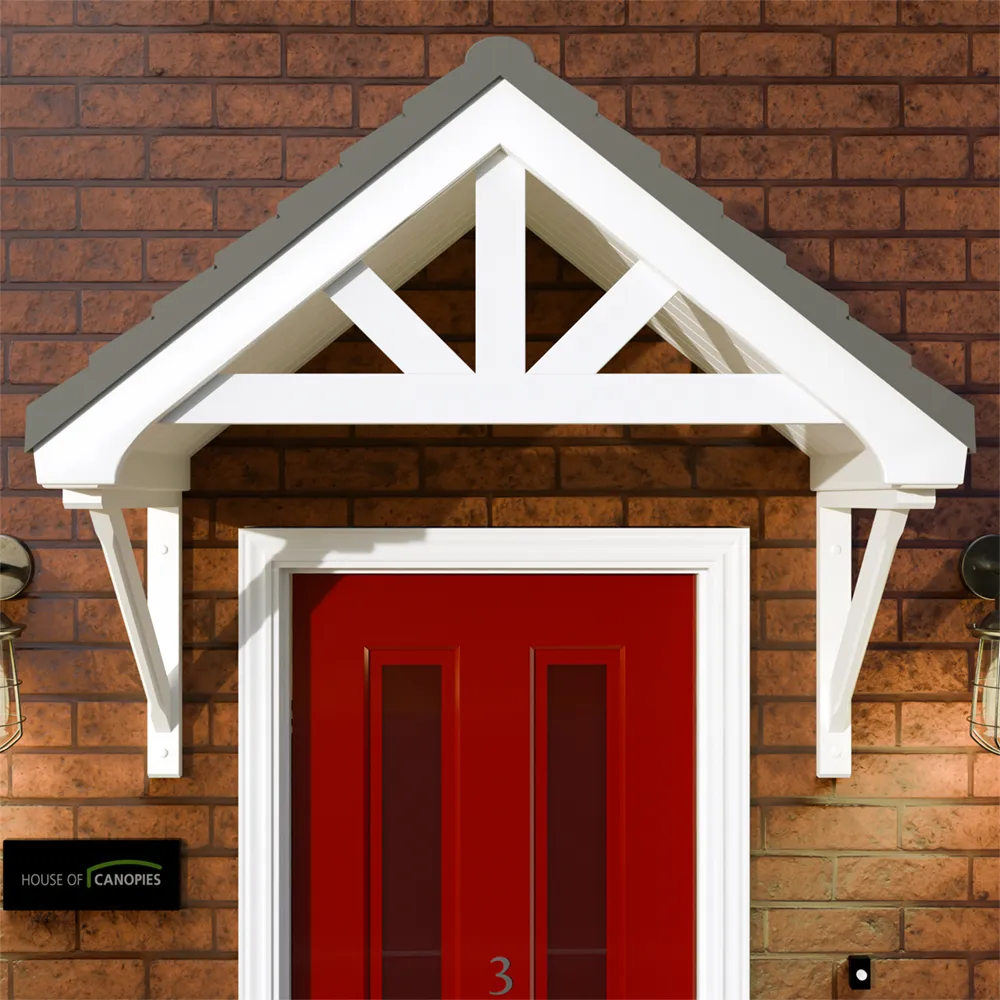
Langdale Door Canopy
Product details
Maintenance free door canopy made from GRP (Glass Reinforced Plastic), designed and handmade in the UK
The main frame has a crows foot style pediment with a smooth finish. The underside of the roof pitch has a timber board effect. The frame and gallows brackets are finished in white, the tile effect roof is available in a choice of colours (see below) and is complimented with a mock lead effect grey flashing which ensures a good fit at the wall.
Tile effect roof finish options
Choice of 3 colours: Terracotta, Slate Grey, Dark Brown, see colour swatch in image gallery.
The tiles are finished in a UV stable gel coat which helps prolong the life of the original colour.
Overall dimensions in mm
- w. 1450 d. 750 h. 780
- w. 1960 d. 750 h. 780
- w. 2800 d. 750 h. 1181
Fixings
Fixings suitable for solid masonry are included with each canopy purchase (except sealants) along with colour-coded nut cap covers to conceal the fixing heads in grey and white.
Guarantee
2 years against manufacturing defects
Handmade in the UK
Reviews
Positives: Purchasing was very easy and I thank the company for providing me the product I ordered in very good time. It is now up and looking great! Negative: Delivery driver was very unhelpful with a " not my job" attitude. I understand its a kerbside delivery but all my partner asked for was a lift with the item over the gate into our garden as she could not do it on her own. The driver just said it wouldn't fit through the gate took a photo and drove off. Bit rubbish really. Would have been 5 stars otherwise.
Wonderful service by House of Canopies. They arranged fir their own van and driver to deliver to my garage as most delivery companies will only provide a kerbside delivery. Very helpful guys in the office ( yes you can phone them up!) And very helpful delivery driver. The canopy looks great. 10/10 all round.
Delivery was very quick, 2 day from ordering. Really liked the look of the canopy. Instructions were easy to follow. Only issue I found was with the upstand on the roof profile. The upstand was not very straight and did not fit flush to the wall. Put 3 screws in each side to see if this would pull it flush. Had to fill gaps about 8 mm with sealant.
Downloads & technical files
Datasheets, certificates, installation guides and CAD drawings — free to download for specification and install.