
- Home
- DISABILITY RANGE
- Glass Door Canopy TYPE: K DDA Act Compliant
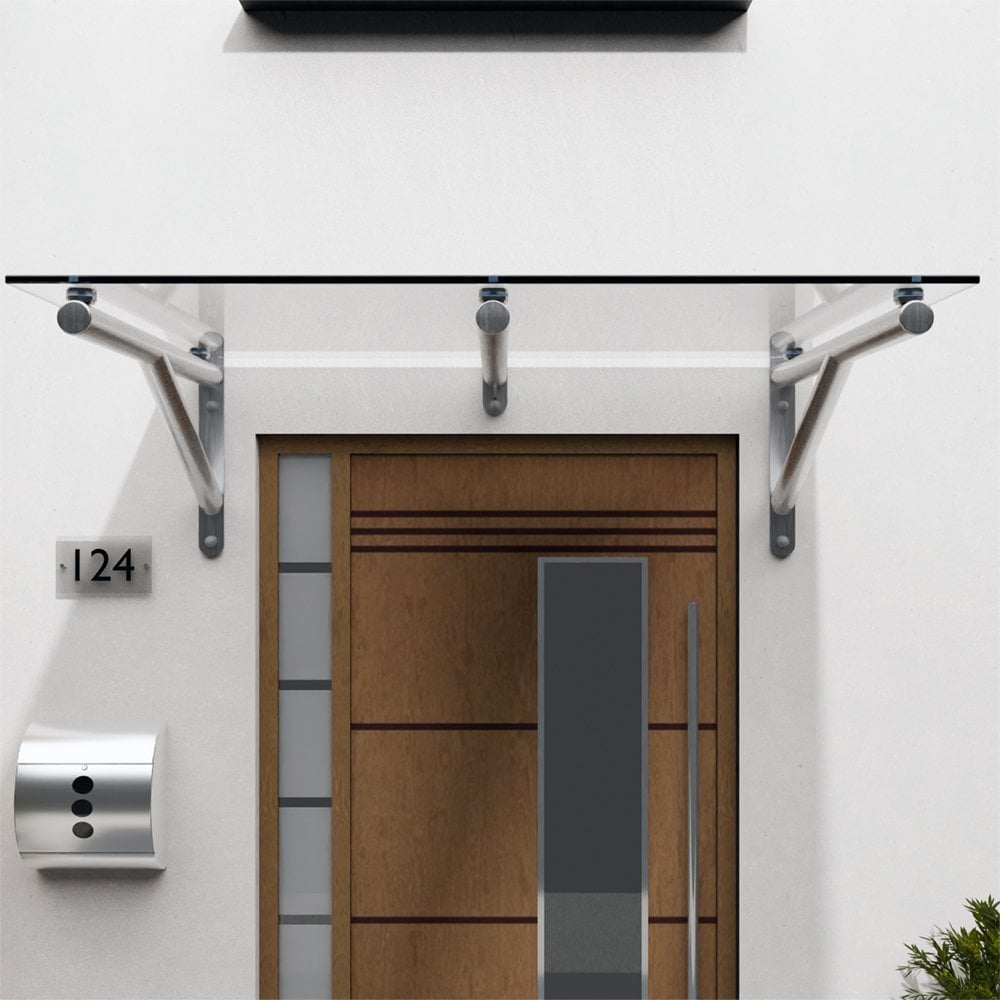
Glass Door Canopy TYPE: K DDA Act Compliant
- £1,172.84 £977.37 (ex. VAT) (ex. VAT) (inc. VAT) (inc. VAT)
- |
- |
- (%)
Type K Flat Glass Door Canopy Complies with DDA Regulations
Flat glass door canopy with steel gallows brackets and a 10mm clear toughened safety glass canopy.
Dimensions W:1500mm x D:1200mm - Flat canopies have a circa 5 degree forward pitch to aid water dissipation.
Social Housing – changes to Part M Building regulations for entrances
The latest update (2015) to Part M of the building regulations and its provision under the Equality act (Formerly known as the Disability Discrimination Act or DDA), apply to any Housing Association properties or any private developments containing an element of Social Housing. The update carries guidance specifying that communal entrances and entrances to any individual Wheelchair or mobility users residence need to provide a covered area above the entrance door level landing. Specifically, the regulations require a minimum cover with a width and depth of 1200mm.
Canopy calculations
All canopies are manufactured using materials in accordance with EN12150 and BS 5516-2.
We can offer generic calculations for our standard sized canopies to confirm their capacity loadings.
Client or site specific calculations can be offered against any standard and bespoke made canopies by our nominated structural engineer.
Please contact us for further information/costs.
Choice of finishes for metal support brackets
As standard our door canopy brackets are fabricated from mild steel which is powder coated in RAL9006 grey/silver. For an additional charge we can powder coat using any standard RAL colour. We also offer the brackets in brushed Stainless Steel (Marine Grade 316). Please note: Non-standard colours will increase the lead time.
Testing our Door Canopies
We can offer generic calculations for our standard sized canopies to confirm their loadings in line with UK standard stress/deflections and snow loads. Client/site specific calculations can be offered against any standard and bespoke made canopies by our nominated structural engineer. Please contact us for further information/costs.
All canopies are manufactured using materials in accordance with EN12150 and BS 5516-2.
How are door canopies supplied?
Door canopies are delivered direct to you and are supplied flat packed with comprehensive fitting instructions and the following:
- Fixing template, making it easy for you to fit your door canopy in exactly the right place.
- M10 shielded anchor bolts designed for fixing into solid masonry
- Marine Grade (316) Stainless Steel (brushed)
Please note, due to the high level of corrosion from airborne salt, if the door canopy is to be installed within 5 miles of the coastline, we cannot guarantee the powder-coating finish. Therefore to avoid regular paint maintenance (sanding and repainting), we strongly recommend that you order the marine grade stainless steel option.
No messing about and what they say is what they mean. I already have another client interested in their products and hopefully will do plenty of business with them for years to come
House of CanopiesClick The button below to get a price match on this product:
